
Wes Roberts
REALTORS
1005 W Patterson Point | Hanahan | $500,000

SHOW DETAILS
1005 W Patterson Point
Hanahan, SC 29410
$500,000
3
BEDS
3.5
BATHS
1,615
SQ. FT.
1005 W Patterson PointHanahan, SC 29410
For SALE
Single Family
ACTIVE
$500,000
EST. 1,258.62/MO CALCULATE
3
BEDS
3.5
BATHS
1,615
SQ. FT.
Property Description
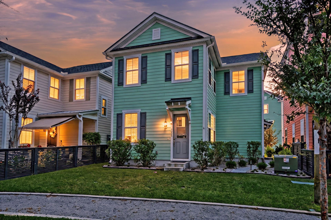
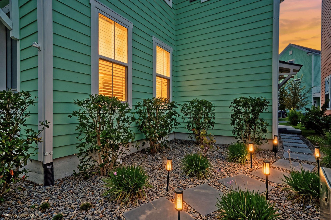
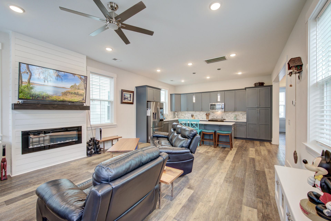
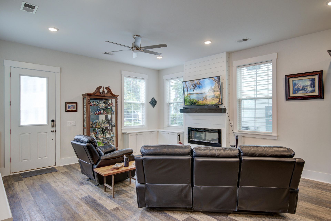
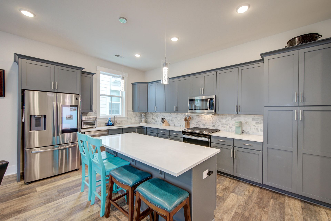
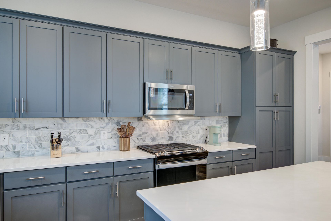
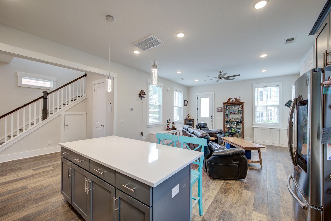
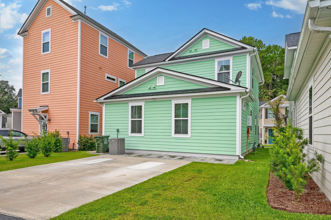
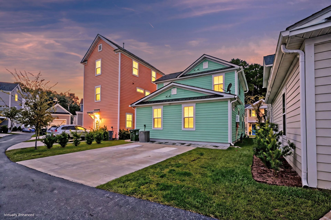
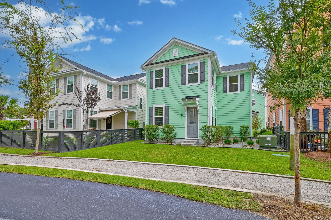
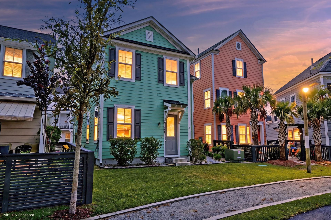
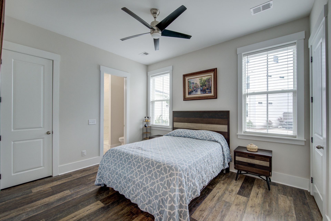
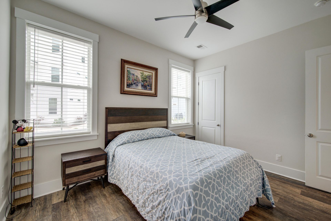
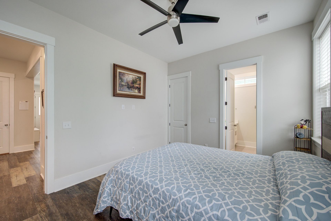
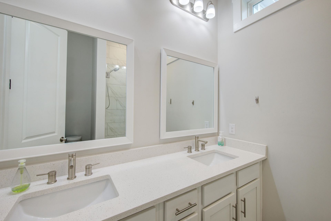
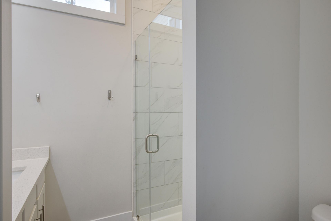
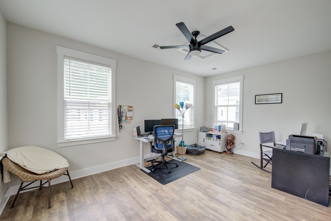
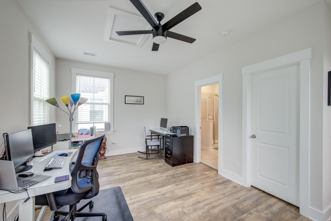
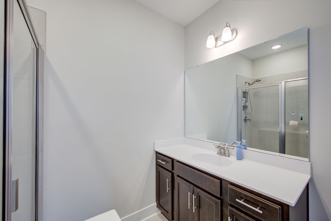
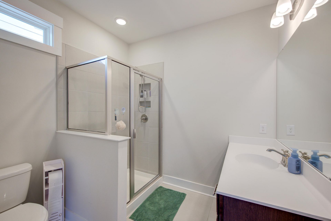
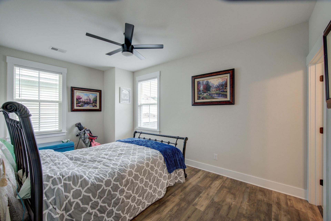
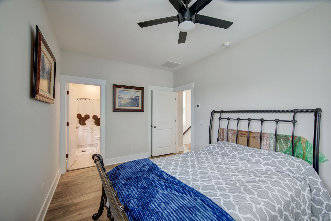
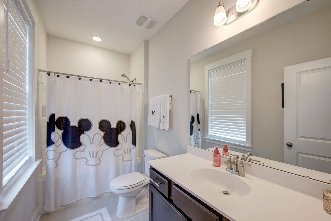
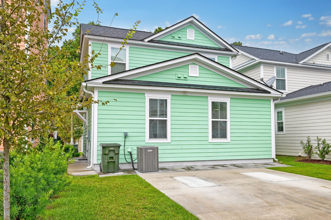
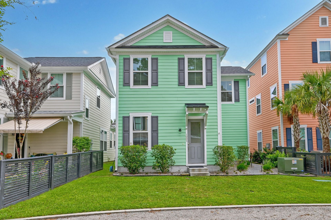
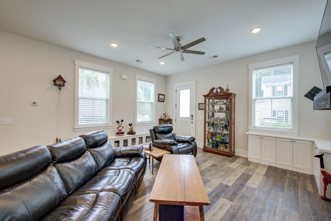
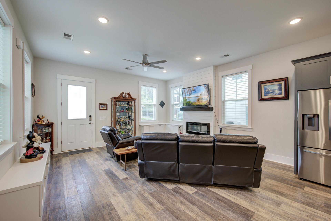
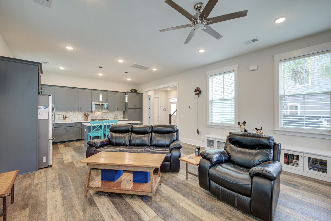
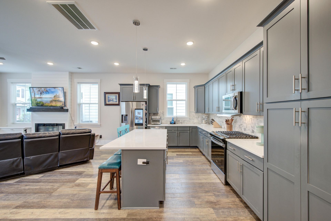
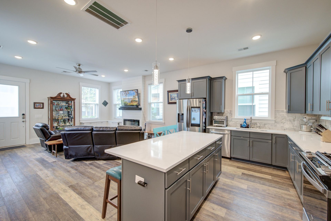
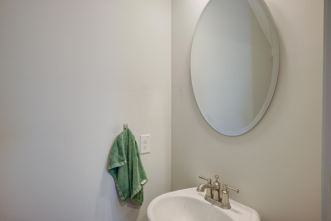
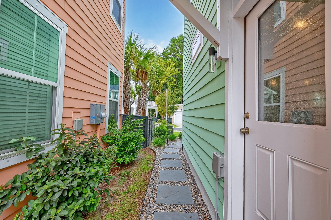
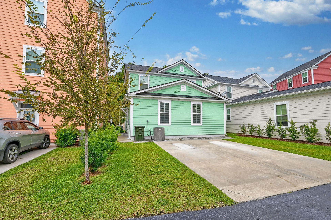
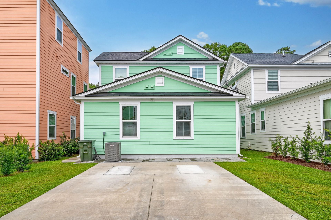
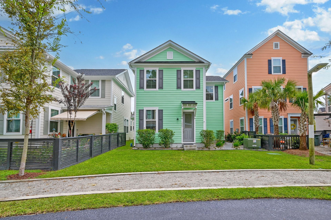
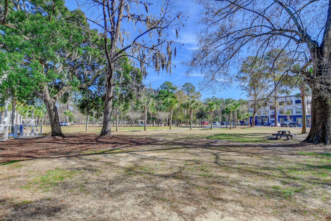
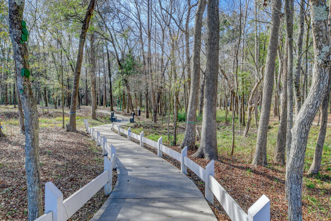
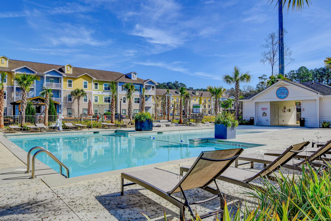
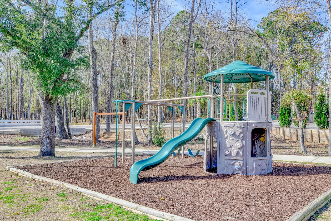
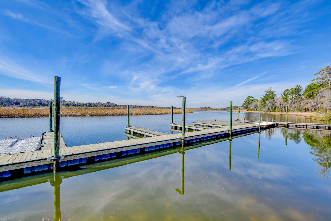
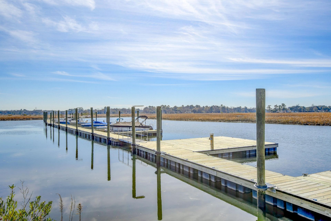
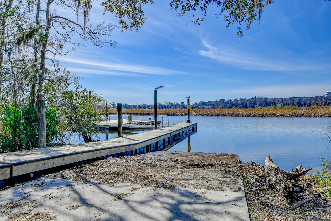
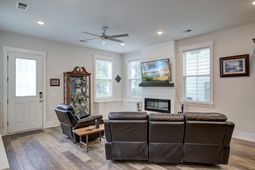
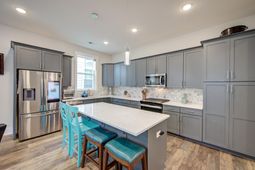
***Ask about the possibility of receiving 1% reduction in interest rate and free refi.*** Situated in Sarah's Court in Hanahan's sought-after Bowen community, this inviting home pairs coastal charm with a thoughtfully designed floor plan, stylish finishes, and a main level primary suite. The vibrant exterior, manicured yard, and attractive landscaping create a welcoming first impression and set the tone for what awaits inside.Step through the front door to a bright, open interior with LVP flooring throughout and abundant natural light. The living room offers a comfortable gathering space highlighted by built-in cabinetry and an eye-catching fireplace with a shiplap surround. From here, the floor plan flows seamlessly into the impressive kitchen.Designed to be as functional as it is attractive, the kitchen features gleaming countertops, modern cabinetry, a striking backsplash, stainless steel appliances including a gas range, and a large island with seating. Whether you are preparing dinner, entertaining friends, or enjoying a casual meal, this space is ready for it all.The main level primary suite offers a relaxing retreat with two walk-in closets with built-in shelving and drawers. The ensuite bath includes a dual sink vanity and a frameless step-in shower. A laundry room, powder room, and convenient under-stairs storage area complete the main level.Upstairs, two roomy bedrooms each offer the added convenience of a walk-in closet and private ensuite bathroom, creating a comfortable setup for family members or guests. Out back, a convenient parking pad provides easy access to the home. The home is also equipped with gutters featuring a leaf protection system as well as a recently updated tankless water heater.Bowen offers an impressive collection of community amenities, including swimming pools, a fitness center, dog park, walking trails, and deep water access to the Cooper River. Multiple community docks are located just a few blocks away, providing wonderful spots to relax and take in the peaceful river views.This property is conveniently located 0.7 miles from Lowes Foods, 3.6 miles from I-526, 4.4 miles from Park Circle, 7.5 miles from Tanger Outlets, 8 miles from Charleston International Airport, and 11 miles from downtown Charleston. Schedule your showing today!*Some images have been virtually enhanced.
Property Details
- MLS ID26024764
- Property TypeResidential - Single Family
- Building Area Total1615
- Community FeaturesDock Facilities, Fitness Center, Park, Pool, Walk/Jog Trails
- CoolingCentral Air
- ExteriorCement Siding
- Exterior FeaturesRain Gutters
- Fireplace FeaturesLiving Room, One
- Fireplaces1
- Fireplace Y/NYes
- FlooringCeramic Tile, Luxury Vinyl
- HeatingCentral
- HeatingY/N1
- Home StyleCharleston Single, Traditional
- Interior FeaturesCeiling - Smooth, High Ceilings, Kitchen Island, Walk-In Closet(s), Ceiling Fan(s), Eat-in Kitchen, Living/Dining Combo
- LaundryWasher Hookup, Laundry Room
- Lot Dimensions0.10 acre(s)
- Lot Features0 - .5 Acre, Interior Lot
- Lot Size0.10 Acres
- Other StructuresNo
- Parking FeaturesOff Street
- Roof TypeArchitectural
- SewerPublic Sewer
- Stories2.0
- UtilitiesCharleston Water Service, Dominion Energy
- WaterPublic
- Year Built2022
- acres0.10
Amenities
- Ceiling - Smooth
- High Ceilings
- Kitchen Island
- Walk-In Closet(s)
- Ceiling Fan(s)
- Eat-in Kitchen
- Living/Dining Combo
- Rain Gutters
Listed By / Shown By
Listed By
Agency Name: Matt O'Neill Real Estate
Charleston Trident MLS
Shown By
Agent Name: Wes Roberts
Agent Phone: (843) 276-8936
Agency Title: Carolina One Real Estate
Charleston Trident MLS


Web address QR Codes
1005 W Patterson Point
Wes Roberts
©OneHomeValue
Ask A Question 1005 W Patterson Point, Hanahan, SC 29410




Privacy Policy / DMCA Notice / ADA Accessibility


This site is hosted, designed and copyright
© 1994 - 2026 by
Delta Media Group, Inc. -- Patent Pending --