
Wes Roberts
REALTORS
1611} Camfield Lane | Mount Pleasant | $469,900
SHOW DETAILS
1611} Camfield Lane
Mount Pleasant, SC 29466
$469,900
3
BEDS
2.5
BATHS
1,666
SQ. FT.
1611} Camfield LaneMount Pleasant, SC 29466
For SALE
Single Family
ACTIVE
$469,900
EST. 1,182.85/MO CALCULATE
3
BEDS
2.5
BATHS
1,666
SQ. FT.
Upcoming Open Houses
Open House Saturday September 5th, 2:00pm - 4:00pm
Property Description
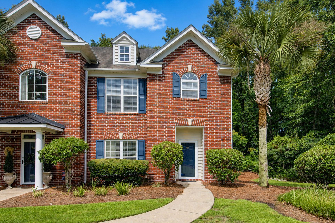
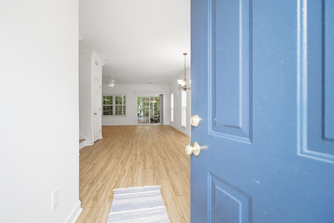
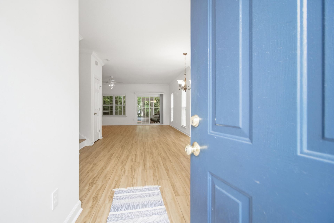
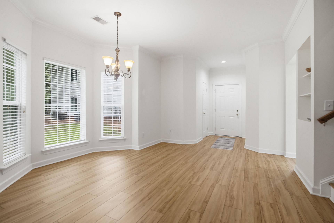
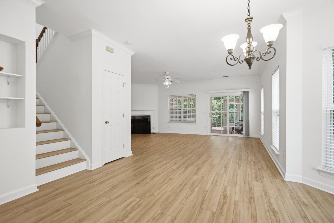
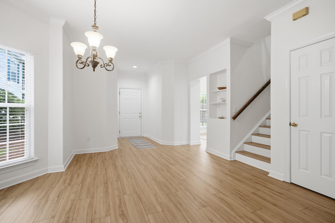
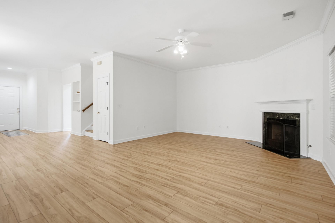
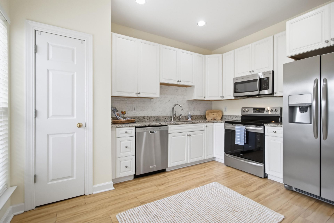
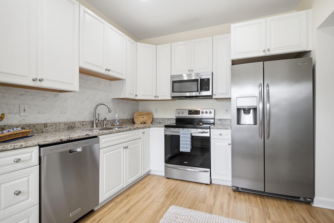
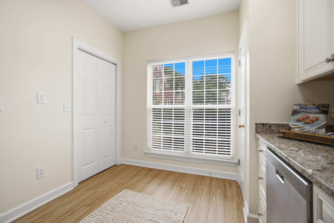
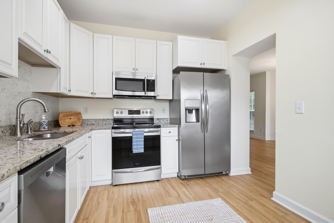
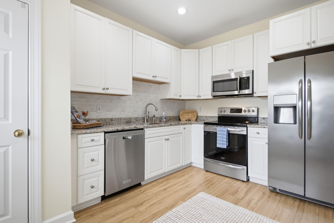
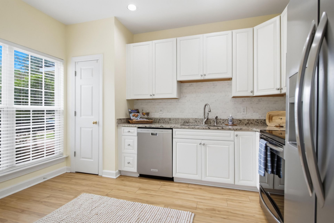
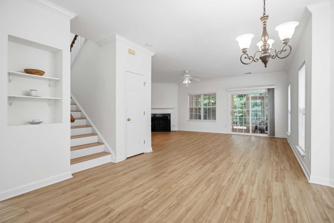
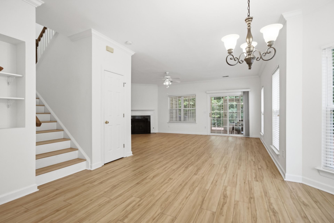
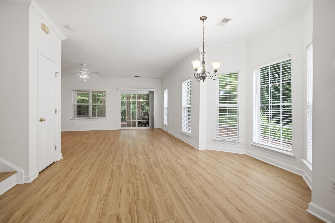
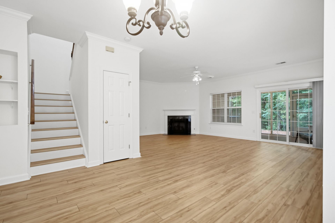
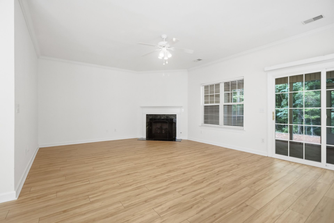
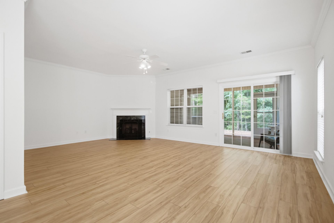
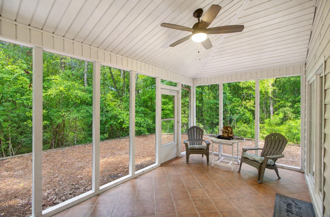
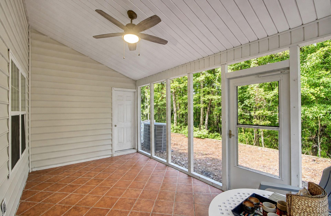
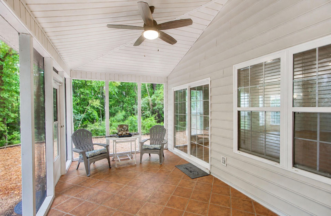
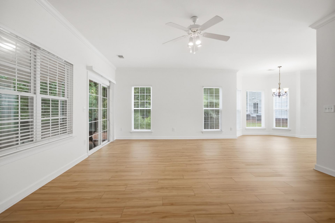
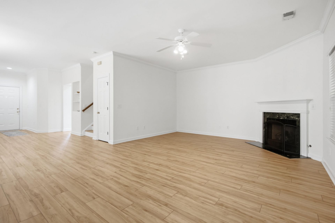
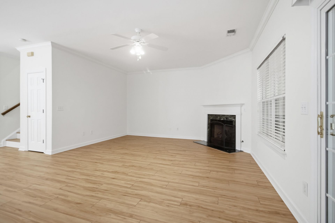
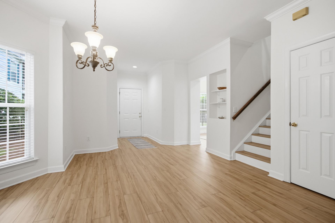
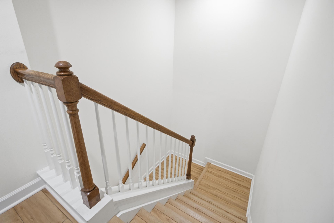
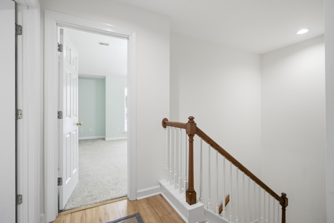
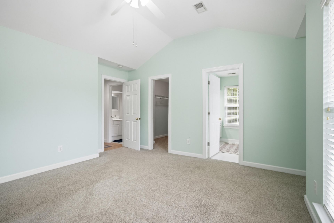
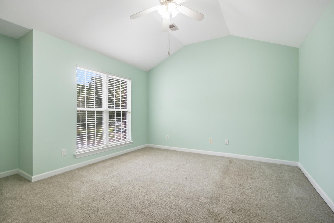
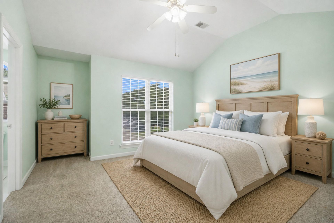
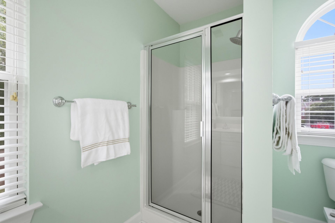
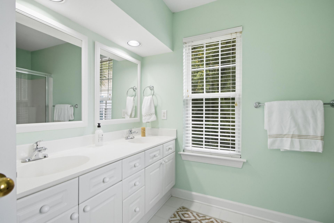
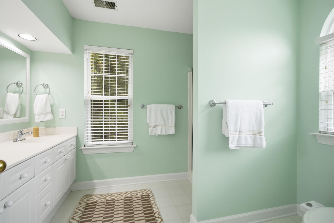
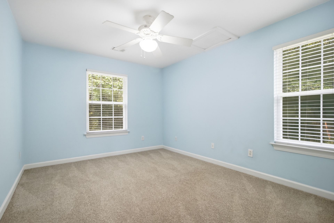
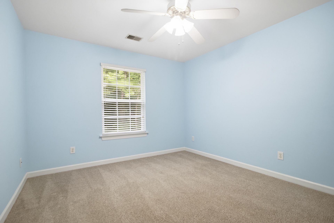
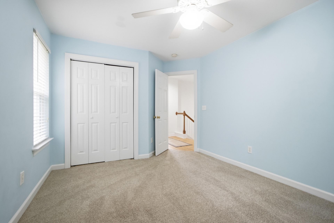
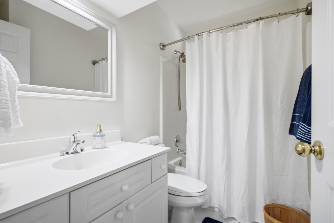
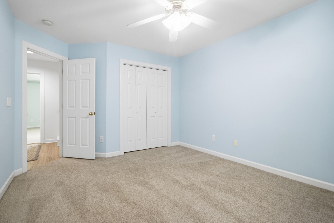
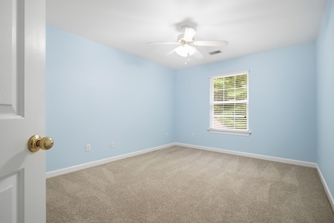
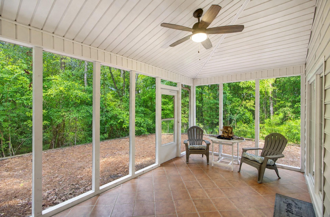
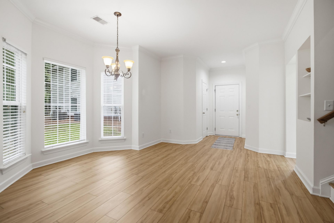
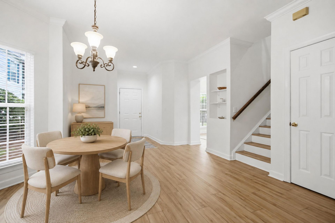
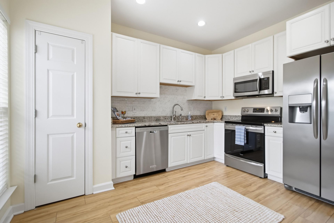
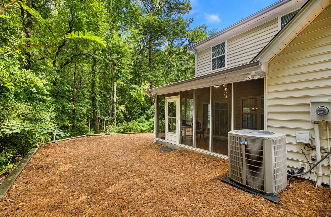
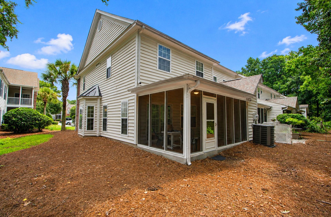
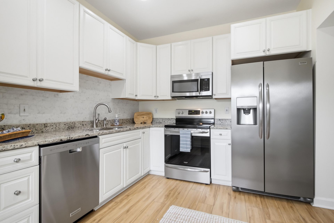
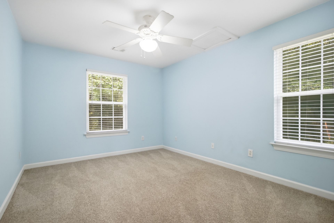
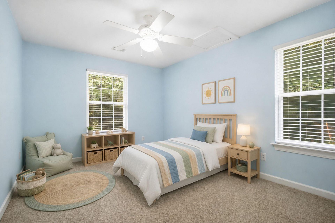
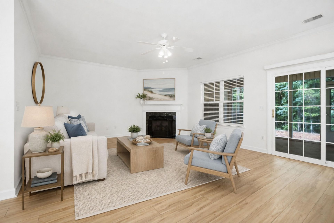
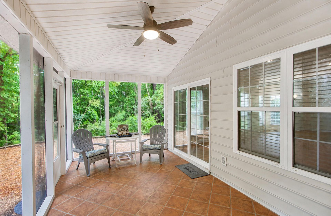
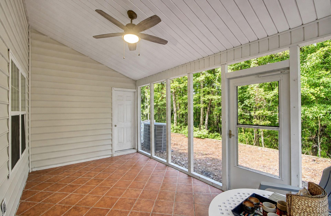
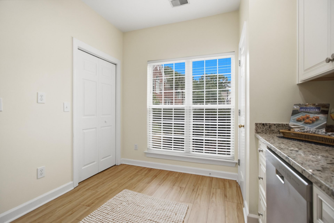
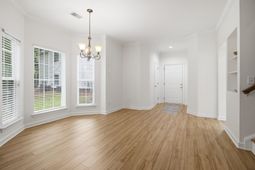
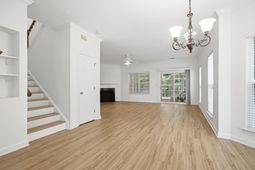
Move-in ready, spacious, and well maintained end- unit townhouse in desirable Ellington Woods at Dunes West. Highlights include eat-in kitchen, gas fireplace, bay window in dining area, ceiling fans in all rooms, including the screened porch - the screened porch is large, backs to woods, and has a spacious storage closet. The photos give an accurate picture of each room. Very good storage spaces in Kitchen, Living Rm, and on Screened Porch. As an end unit, it brings a higher level of light and a strong feeling of openness. With these features as a basis, it is even more appealinUpstairs, each bedroom is a comfortable size, and light-filled privacy continues. The interior is immaculate and appealing. Beautifully-kept by the HOA, Ellington Woods is a unique community with its locatioUpstairs, each bedroom is a comfortable size, and light-filled privacy continues. The interior is immaculate and appealing. Beautifully-kept by the HOA, Ellington Woods is a unique community with its location and convenience not only to downtown Charleston, but to the other many attractions that Charleston and the Islands offer. You'll be pleased at what you see when you take your tour of this townhouse....and you'll easily understand why it has caught your interest and helps you to picture it as your home. All appliances are stainless; the HVAC was replaced in 2018, the water heater in 2019. Wood floors replaced in 2017. Be sure to see the virtual tour of the floorplan in the photograph section. Sports membership available to pool and fitness
Property Details
- MLS ID26024864
- Property TypeResidential - Townhouse
- Building Area Total1666
- Community FeaturesClubhouse, Club Membership Available, Golf Course, Golf Membership Available, Tennis Court(s), Trash, Walk/Jog Trails
- CoolingCentral Air
- ExteriorBrick Veneer, Vinyl Siding
- Fireplace FeaturesGas Connection, Gas Log, Living Room, One
- Fireplaces1
- Fireplace Y/NYes
- FlooringCarpet, Wood
- HeatingElectric, Heat Pump
- HeatingY/N1
- Interior FeaturesCeiling - Smooth, High Ceilings, Garden Tub/Shower, Walk-In Closet(s), Eat-in Kitchen, Living/Dining Combo, Pantry
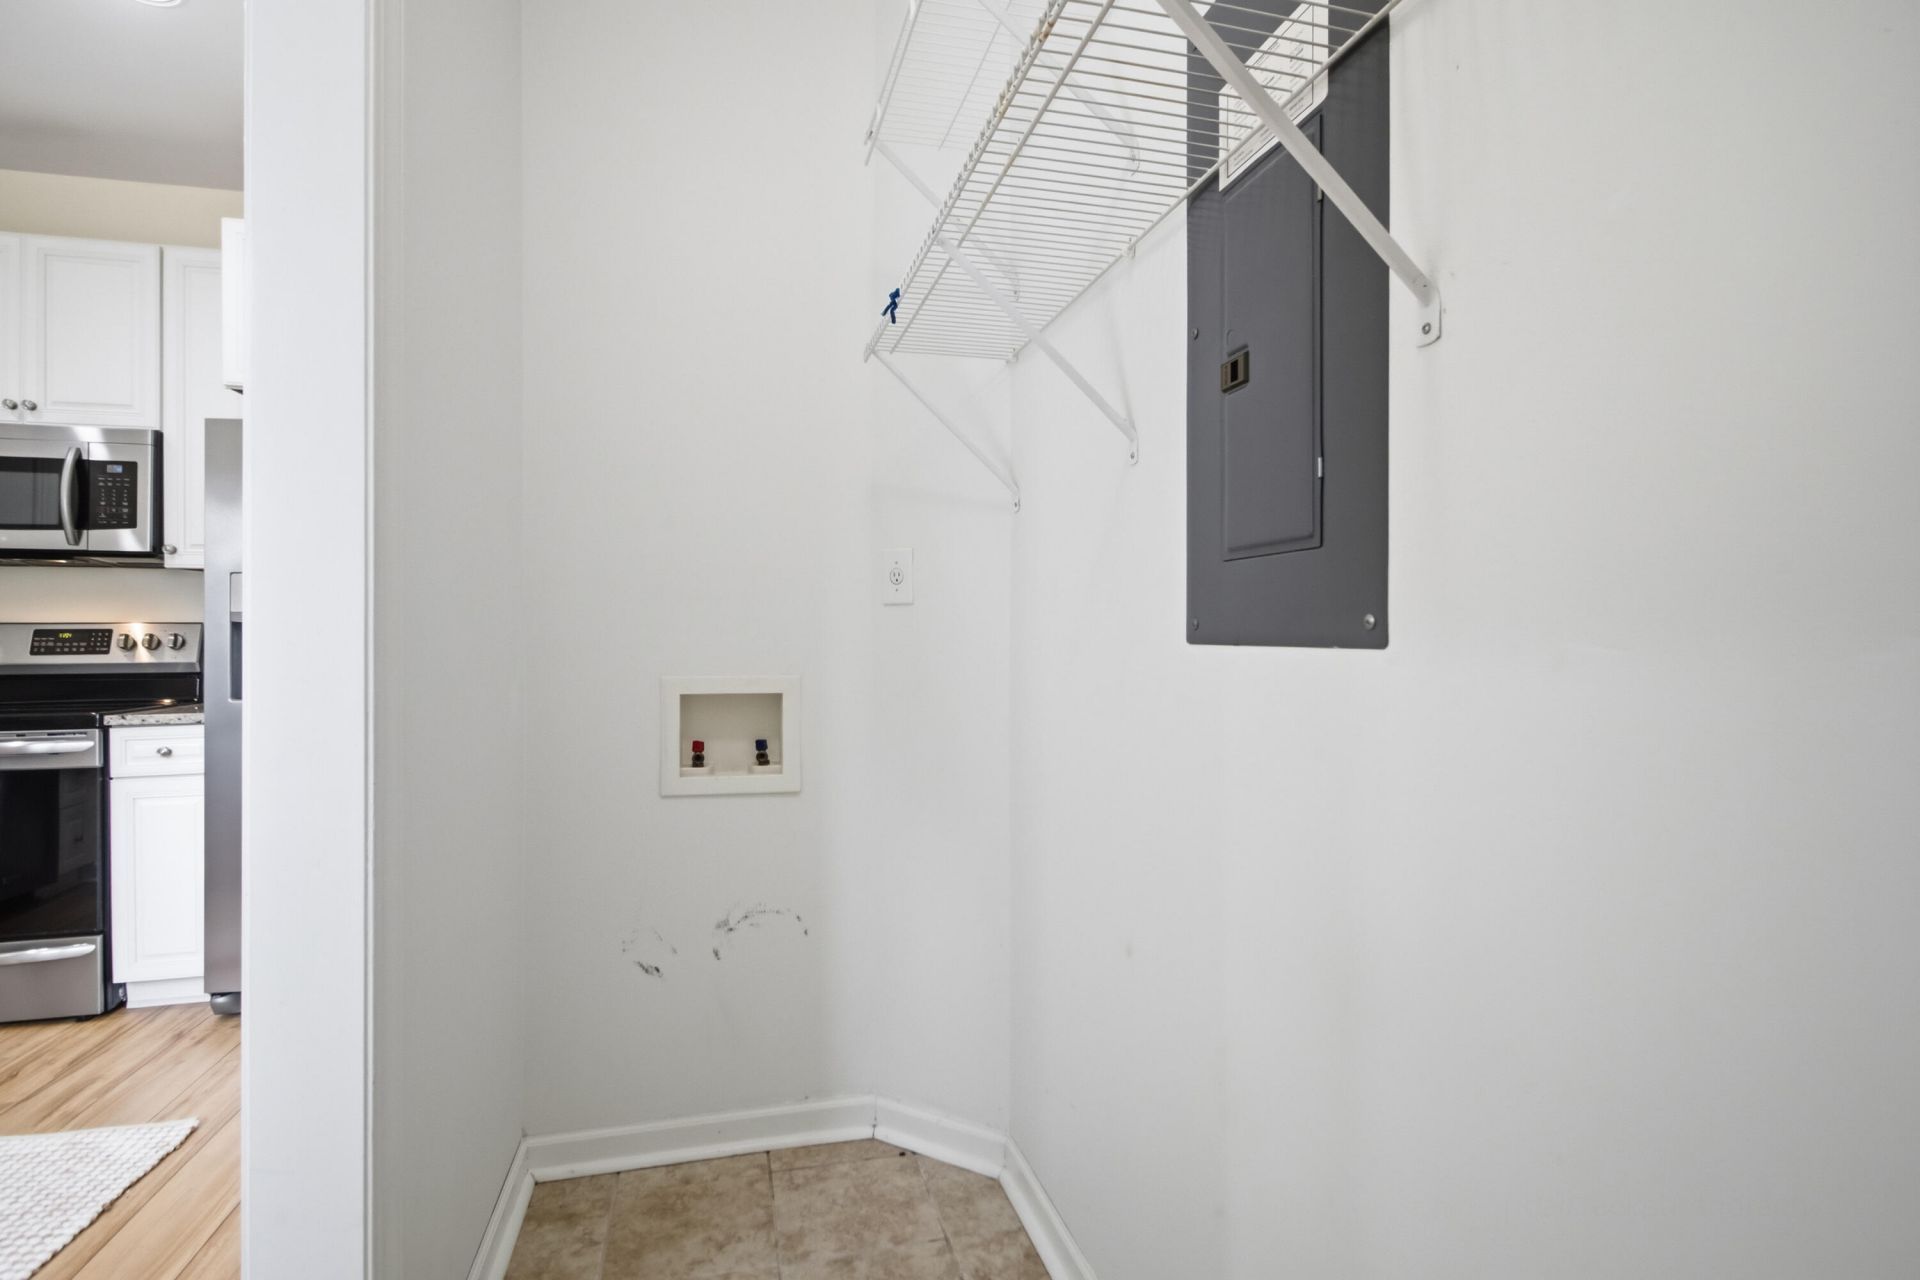
- LaundryElectric Dryer Hookup, Laundry Room
- Lot FeaturesWooded
- Other StructuresNo, Storage
- Parking FeaturesOff Street
- Patio And PorchScreened
- Property Attached Y/NYes
- Roof TypeArchitectural
- Stories2.0
- Structure TypeCondo Regime, Townhouse
- UtilitiesDominion Energy, Mt. P. W/S Comm
- WaterPublic
- Window FeaturesWindow Treatments
- WoodedYes
- Year Built2000
Amenities
- Ceiling - Smooth
- High Ceilings
- Garden Tub/Shower
- Walk-In Closet(s)
- Eat-in Kitchen
- Living/Dining Combo
- Pantry
Listed By / Shown By

Web address QR Codes
1611} Camfield Lane
Wes Roberts
©OneHomeValue
Ask A Question 1611} Camfield Lane, Mount Pleasant, SC 29466




Privacy Policy / DMCA Notice / ADA Accessibility


This site is hosted, designed and copyright
© 1994 - 2026 by
Delta Media Group, Inc. -- Patent Pending --