
Wes Roberts
REALTORS
2860 Ortega Drive | Johns Island | $750,000
SHOW DETAILS
2860 Ortega Drive
Johns Island, SC 29455
$750,000
5
BEDS
3
BATHS
2,886
SQ. FT.
2860 Ortega DriveJohns Island, SC 29455
For SALE
Single Family
ACTIVE
$750,000
EST. 1,887.92/MO CALCULATE
5
BEDS
3
BATHS
2,886
SQ. FT.
Property Description
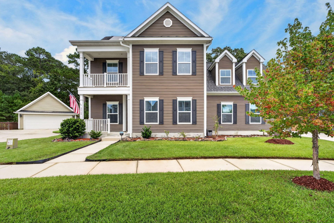
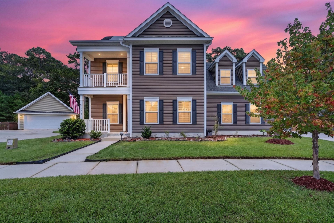
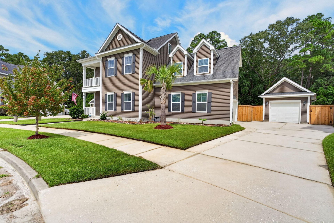
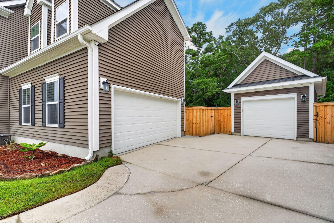
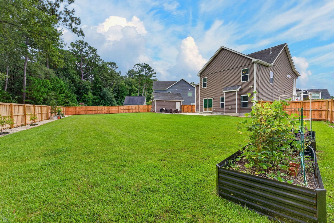
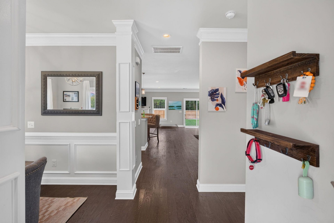
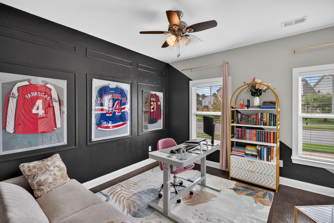
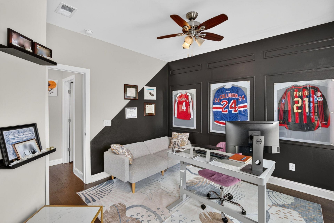
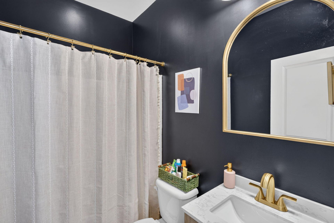
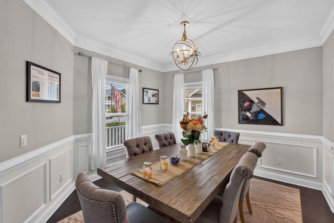
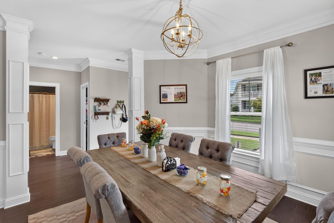
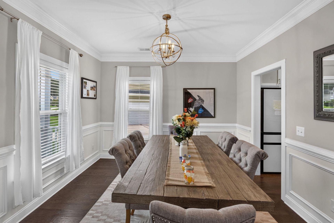
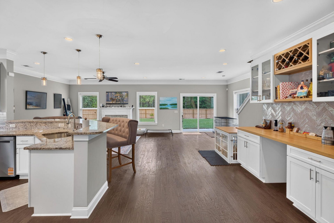
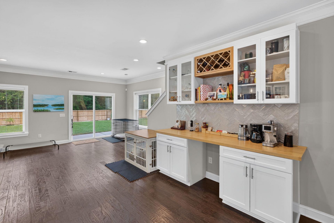
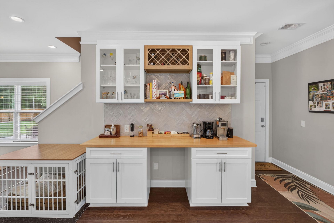
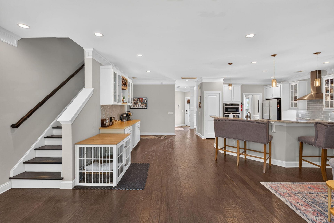
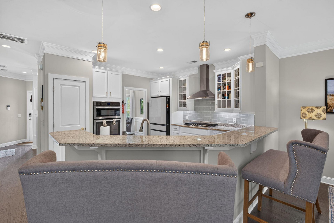
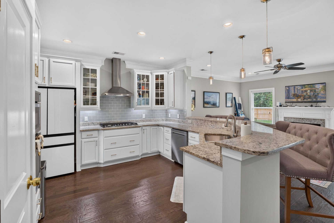
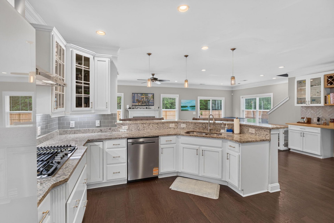
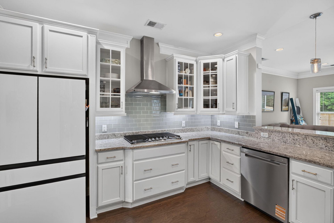
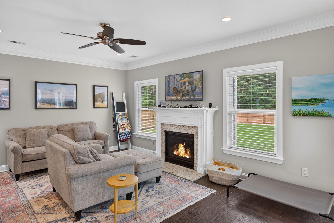
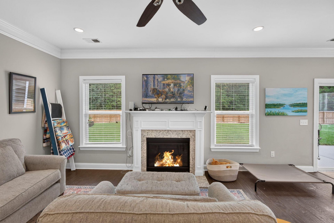
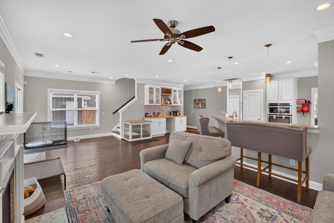
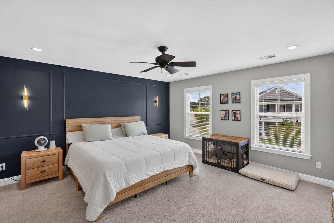
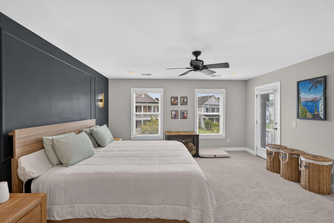
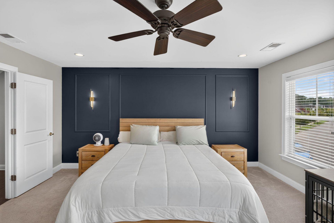
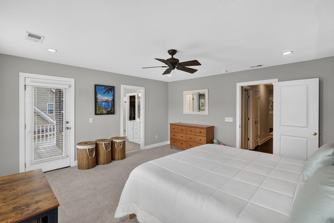
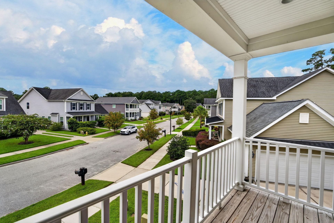
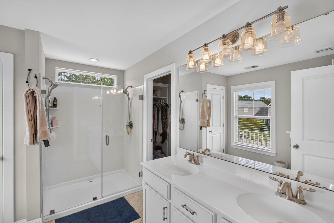
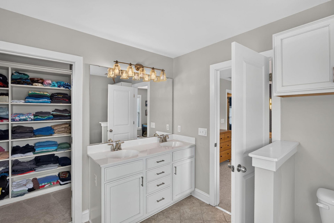
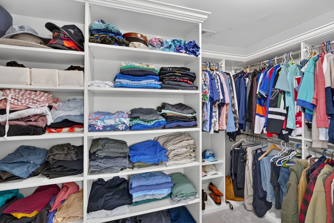
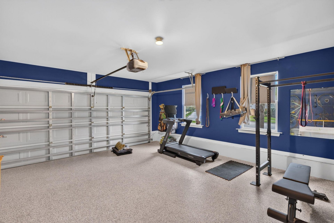
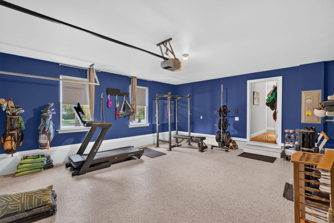
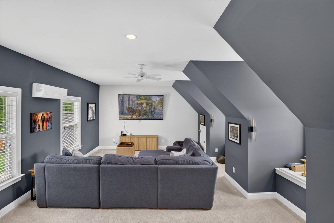
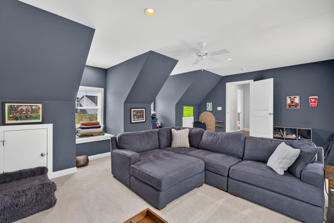
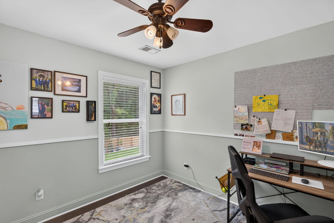
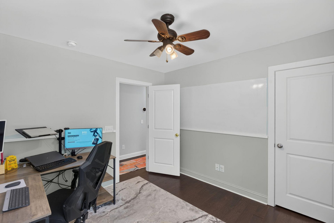
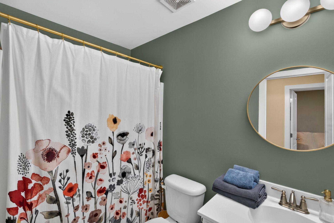
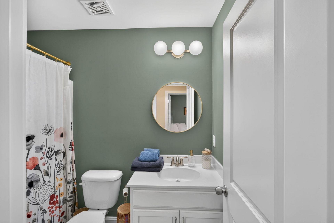
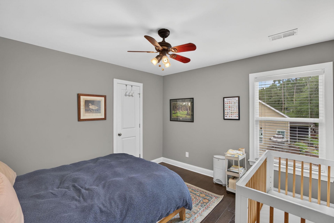
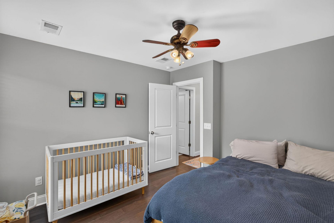
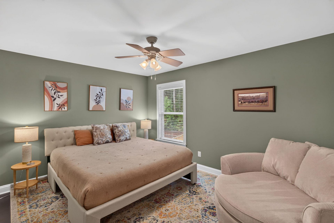
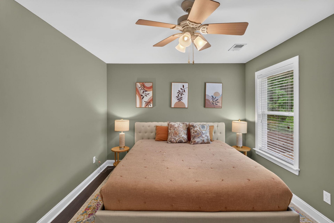
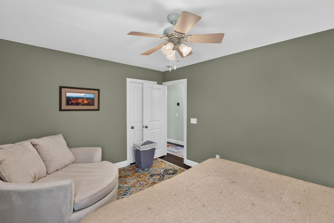
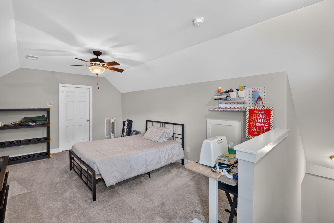
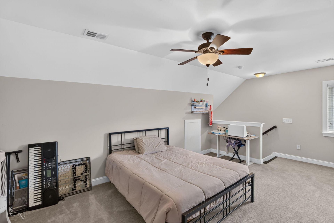
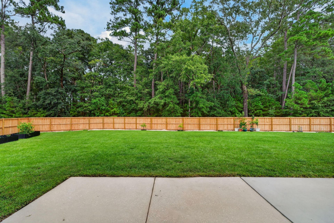
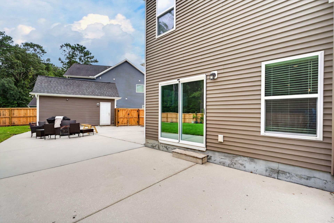
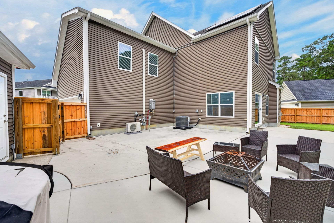
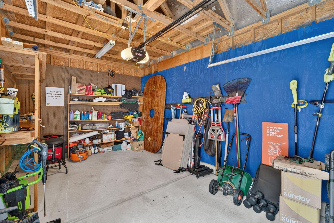
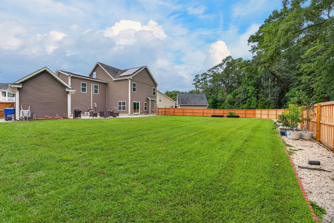
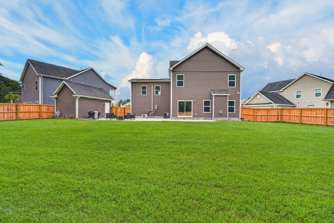
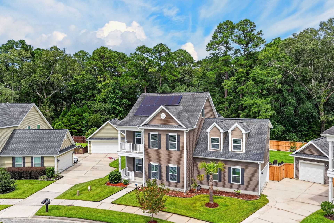
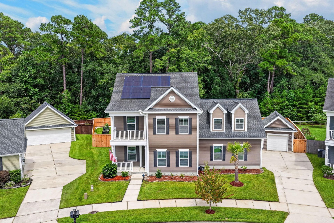
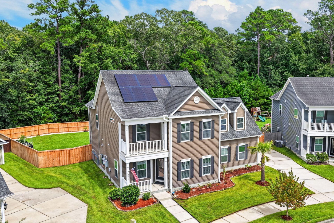
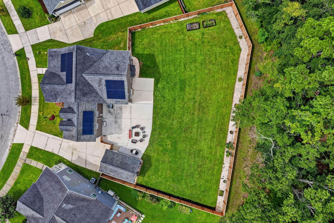
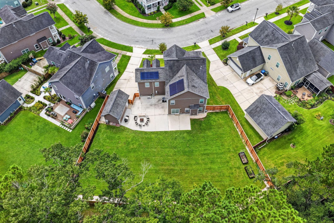
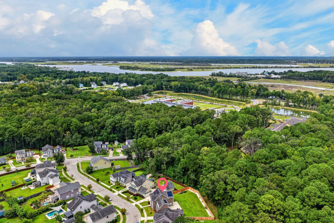
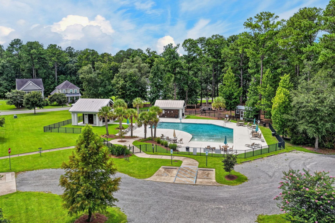
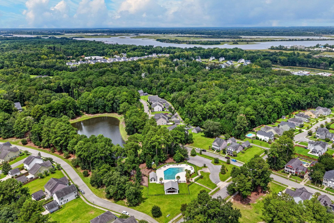
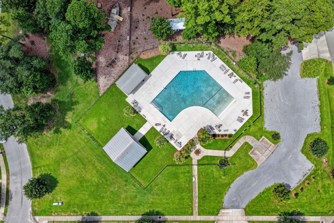
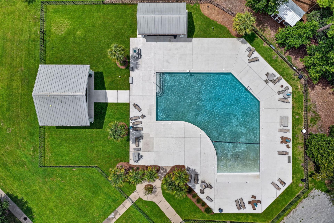
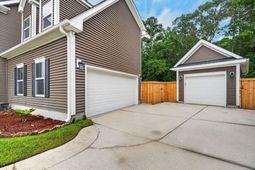
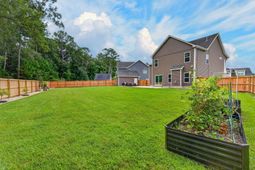
Spacious and beautifully maintained 5-bed, 3-bath home in desirable Swygerts Landing! Offering approximately 2,886 sq. ft. across three stories, this home features a main-level bedroom, 2 large bonus rooms, formal dining room, and inviting great room with gas fireplace. The gourmet kitchen boasts granite countertops, stainless appliances, gas cooktop, and ample cabinetry. Upstairs, you will find the primary bedroom with its' own private balcony, 3 other bedroms and 2 full bathrooms, and a large FROG that would make for a perfect media room or playroom. On the 3rd floor, a second bonus room could be used as a 6th bedroom. Enjoy a fenced yard backing up to woods, patio, 3-car garage, neighborhood pool/park, and walk, bike, or take the golf cart to the new Johns Island Elementary School!
Property Details
- MLS ID26024867
- Property TypeResidential - Single Family
- Building Area Total2886
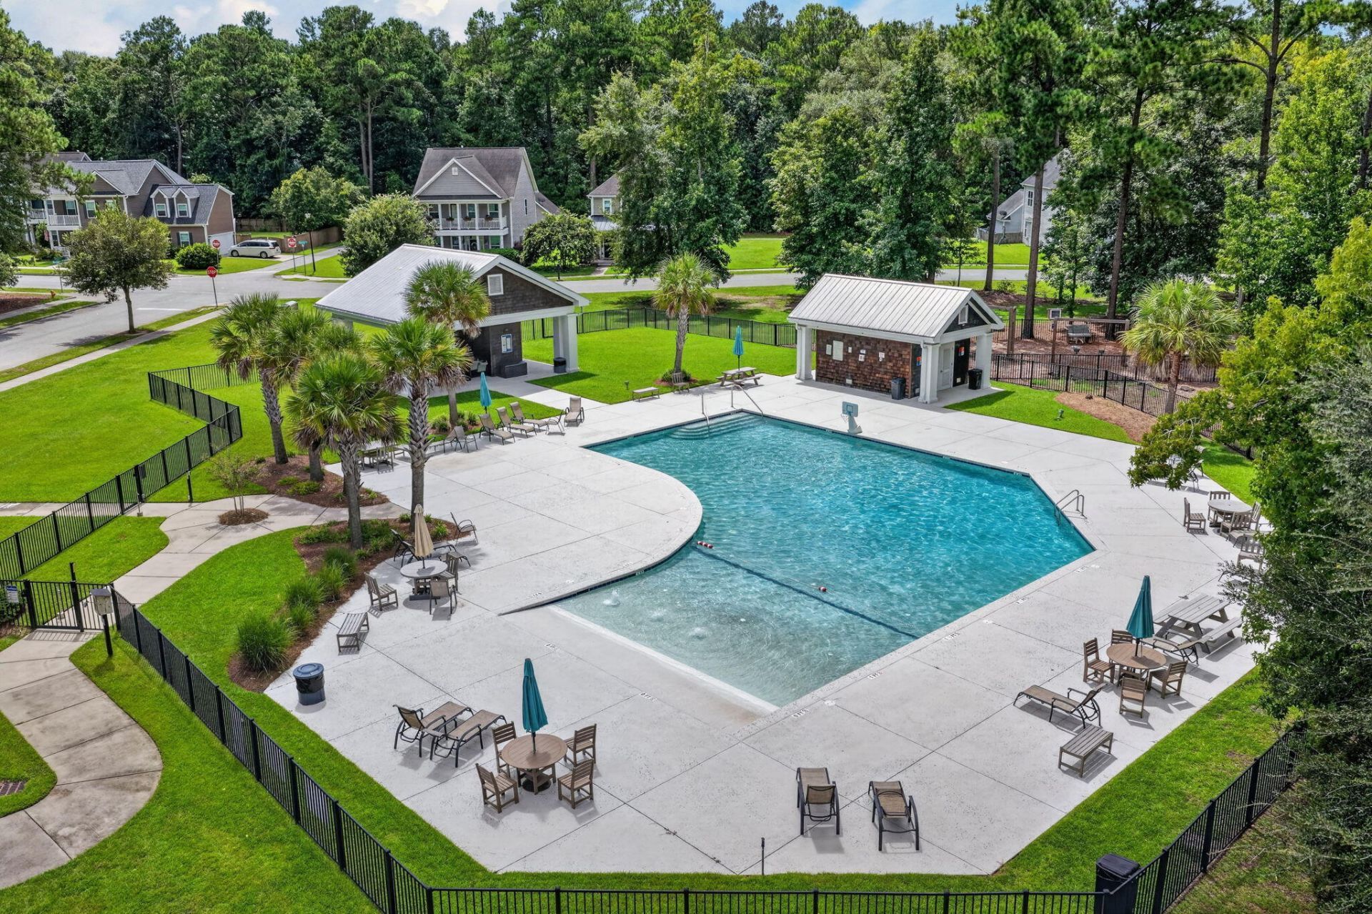
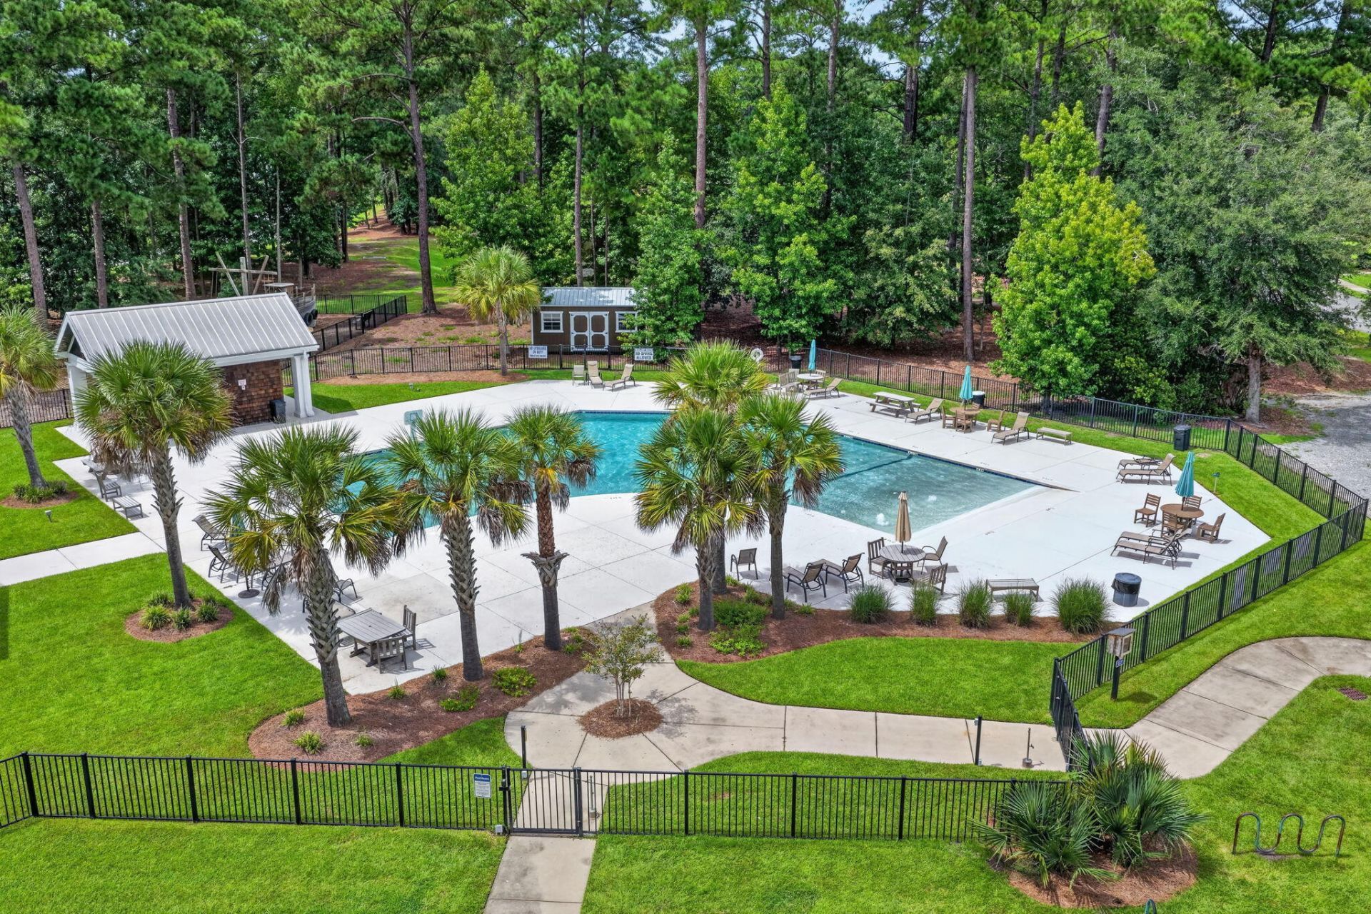
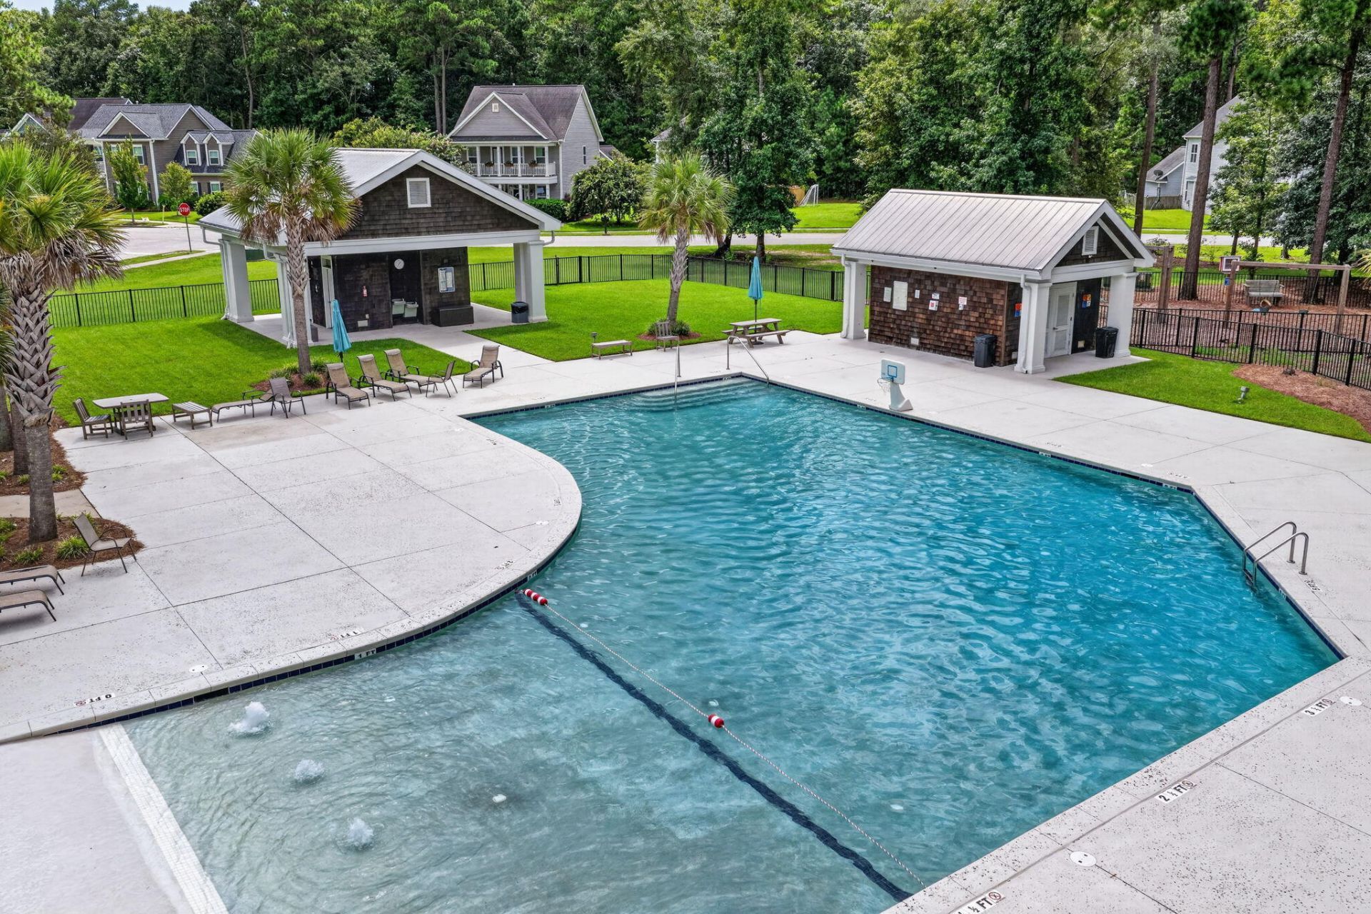
- Community FeaturesPark, Pool, RV/Boat Storage, Trash
- CoolingCentral Air
- ExteriorVinyl Siding
- Exterior FeaturesRain Gutters
- FencingFence - Wooden Enclosed
- Fireplace FeaturesFamily Room, Gas Log, One
- Fireplaces1
- Fireplace Y/NYes
- FlooringCarpet, Ceramic Tile, Wood
- Garage3 car attached
- GarageY/NYes
- HeatingElectric, Heat Pump
- HeatingY/N1
- Home StyleTraditional
- Interior FeaturesCeiling - Smooth, Ceiling Fan(s), Bonus, Eat-in Kitchen, Family, Entrance Foyer, Frog Attached, Great, Office, Pantry, Separate Dining, Study
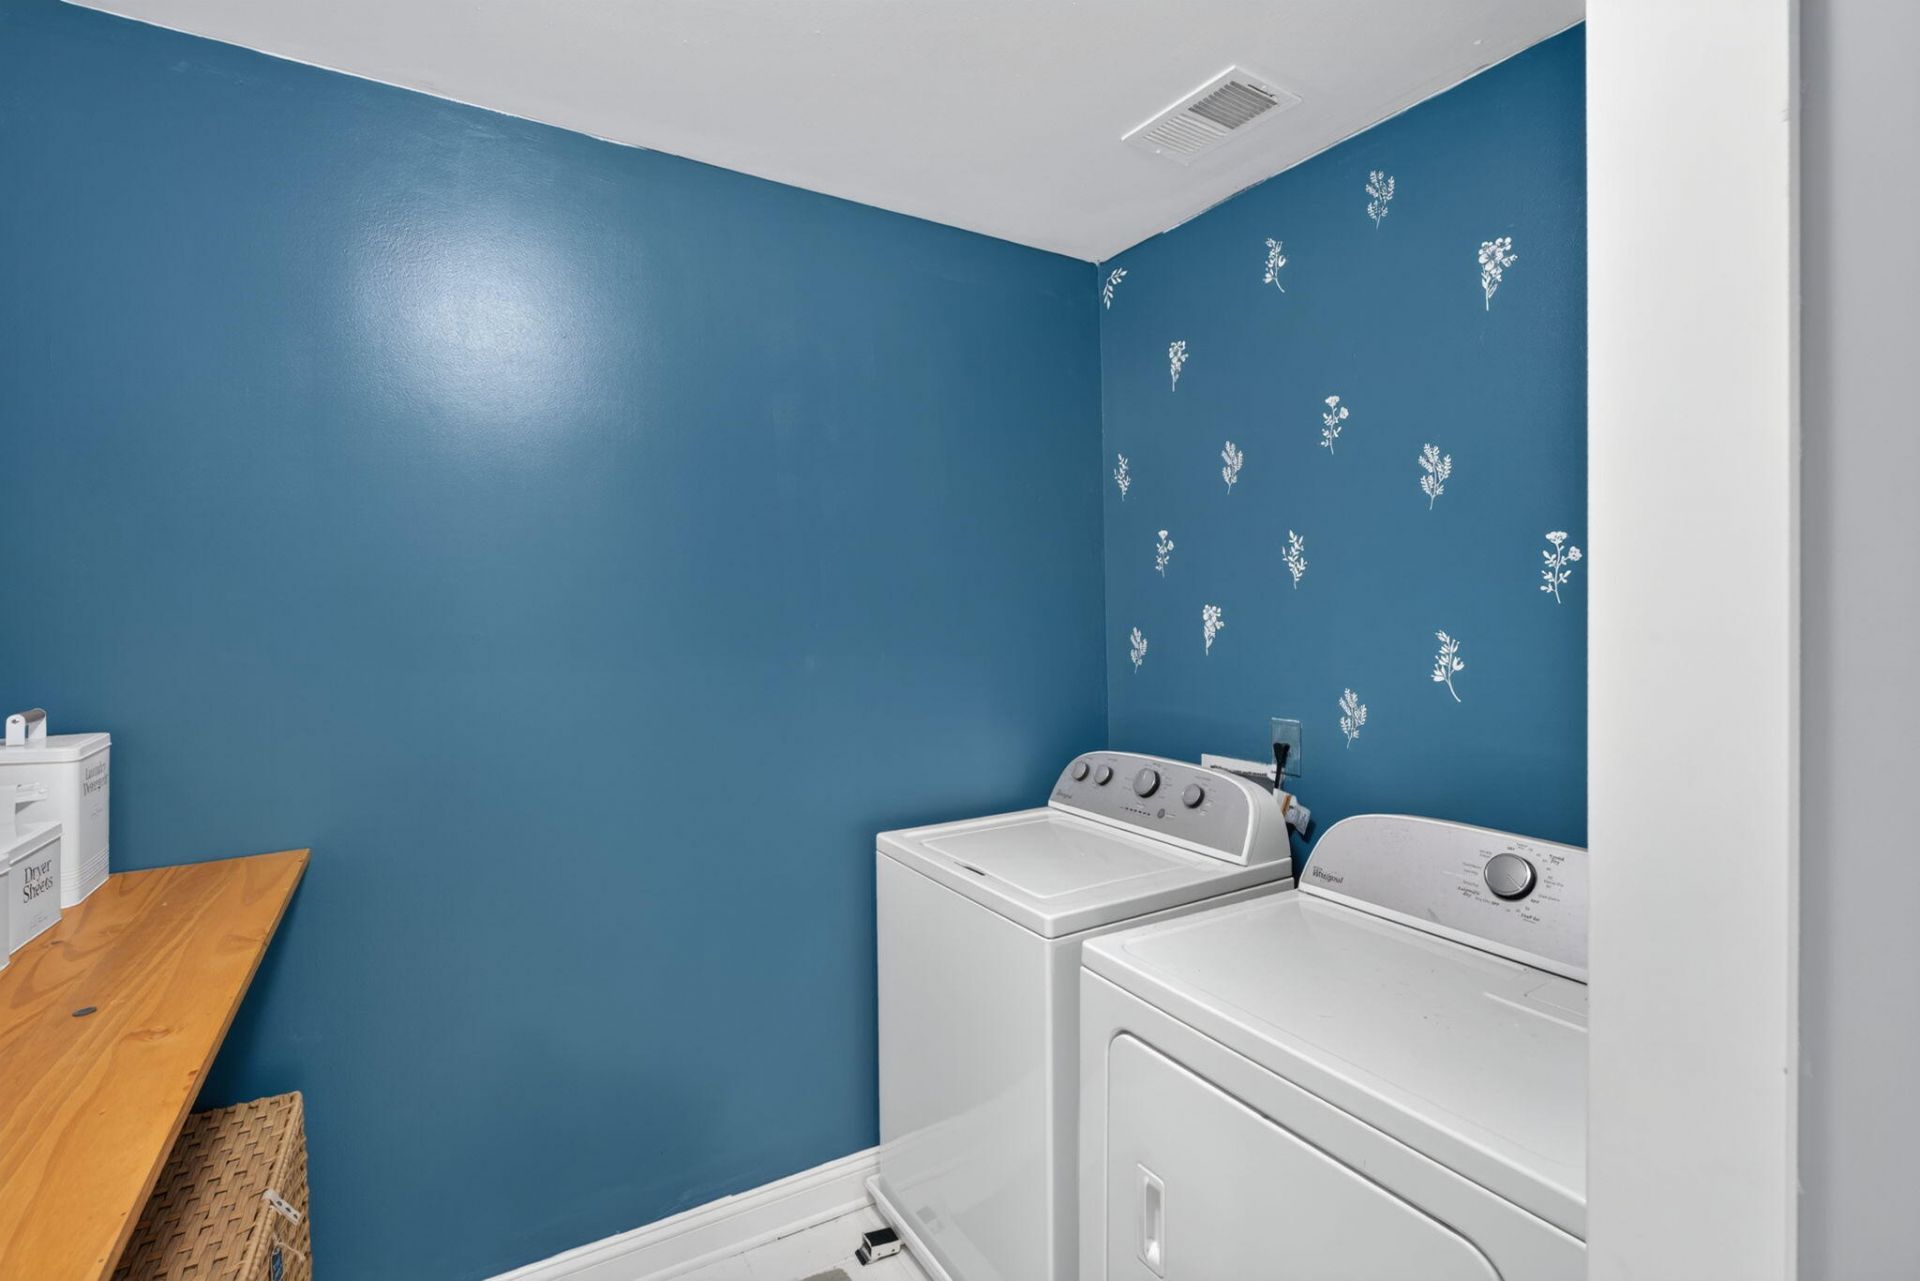
- LaundryElectric Dryer Hookup, Washer Hookup, Laundry Room
- Lot Dimensions0.30 acre(s)
- Lot Features0 - .5 Acre, Level, Wooded
- Lot Size0.30 Acres
- Other StructuresNo, Second Garage
- Parking Features1 Car Garage,2 Car Garage, Attached, Detached
- Patio And PorchPatio, Front Porch
- Roof TypeArchitectural
- SewerPublic Sewer
- Stories3.0
- UtilitiesBerkeley Elect Co-Op, Dominion Energy, John IS Water Co
- WaterPublic
- WoodedYes
- Year Built2014
- acres0.30
Amenities
- Ceiling - Smooth
- Ceiling Fan(s)
- Bonus
- Eat-in Kitchen
- Family
- Entrance Foyer
- Frog Attached
- Great
- Office
- Pantry
- Separate Dining
- Study
- Rain Gutters
Listed By / Shown By
Listed By
Agency Name: ChuckTown Homes Powered By LPT Realty
Charleston Trident MLS
Shown By
Agent Name: Wes Roberts
Agent Phone: (843) 276-8936
Agency Title: Carolina One Real Estate
Charleston Trident MLS


Web address QR Codes
2860 Ortega Drive
Wes Roberts
©OneHomeValue
Ask A Question 2860 Ortega Drive, Johns Island, SC 29455




Privacy Policy / DMCA Notice / ADA Accessibility


This site is hosted, designed and copyright
© 1994 - 2026 by
Delta Media Group, Inc. -- Patent Pending --